Written by Ever After Homes | Reviewed by Brian DosRamos, President and Third-Generation Builder | Updated September 2026
If you’re starting to explore the idea of building a custom home, one question comes up before almost anything else: what’s this actually going to cost? It’s a fair question, and an important one to ask early. Understanding the true cost of building a custom home in Southern Ontario gives you a realistic starting point for budgeting, helps you compare your options with confidence, and means you can walk into your first conversation with a builder already informed.
At Ever After Homes, we work with families across Burlington, Oakville, Mississauga, and Hamilton, and we believe an informed client makes better decisions – for their home and their budget. So before you get too far into planning, let’s walk through what actually shapes custom home pricing in this region.
Quick answer: In 2026, Ever After Homes is seeing Southern Ontario custom-home construction budgets generally range from approximately $400 to $900+ per square foot, depending on design complexity, finish level, site conditions, and what is included. Land and major site-specific work may be additional. These figures are planning ranges, not a quote for a specific property.
Why Custom Home Costs Vary So Much
No two custom homes cost the same, even when they’re built in the same neighbourhood. A handful of factors work together to determine your final price, and understanding them early can save you from surprises later.
Your home’s size and layout are the biggest drivers of overall cost – but layout matters as much as square footage. Open-concept designs, vaulted ceilings, and custom rooflines all add complexity. The land itself plays a bigger role than many people expect, too. Sloped lots, rocky terrain, or properties that need extensive grading or servicing can add significant costs before construction even begins.
Material and finish selections make a noticeable difference as well. The gap between builder-grade finishes and custom millwork, premium flooring, or high-end appliances can significantly affect your budget. And of course, labour, permits, and the occasional change order along the way all factor into your final number.
What Does It Cost Per Square Foot to Build a Custom Home in Ontario?
Cost per square foot is one of the most common ways custom home pricing gets discussed – and for good reason, it gives you a useful starting point. At Ever After Homes, our 2026 pricing generally falls into three categories, based on the level of finishes and customization.
Essential Custom Home: $400 – $500 per square foot. This covers a functional, well-designed layout built with quality materials, builder-grade finishes with some upgrades, and standard site preparation and utility connections.
Mid-Range Custom Home: $500 – $650 per square foot. This tier includes more architectural detail and custom layouts, higher-end cabinetry, flooring, and fixtures, and additional site work such as landscaping or driveways.
High-End Custom Home: $650 – $900+ per square foot. This is where premium materials, custom millwork, and designer finishes come in, along with smart home technology, energy-efficient systems, and more extensive site work.
These are broad planning ranges, not an all-inclusive price for every property. The calculation can vary depending on whether the figure includes design and engineering, permits and municipal fees, demolition, utility servicing, complex excavation or shoring, landscaping, pools, financing, taxes, and other site-specific work. When comparing per-square-foot numbers, always ask for a written list of inclusions, exclusions, and assumptions.
What These Numbers Look Like in Real Projects
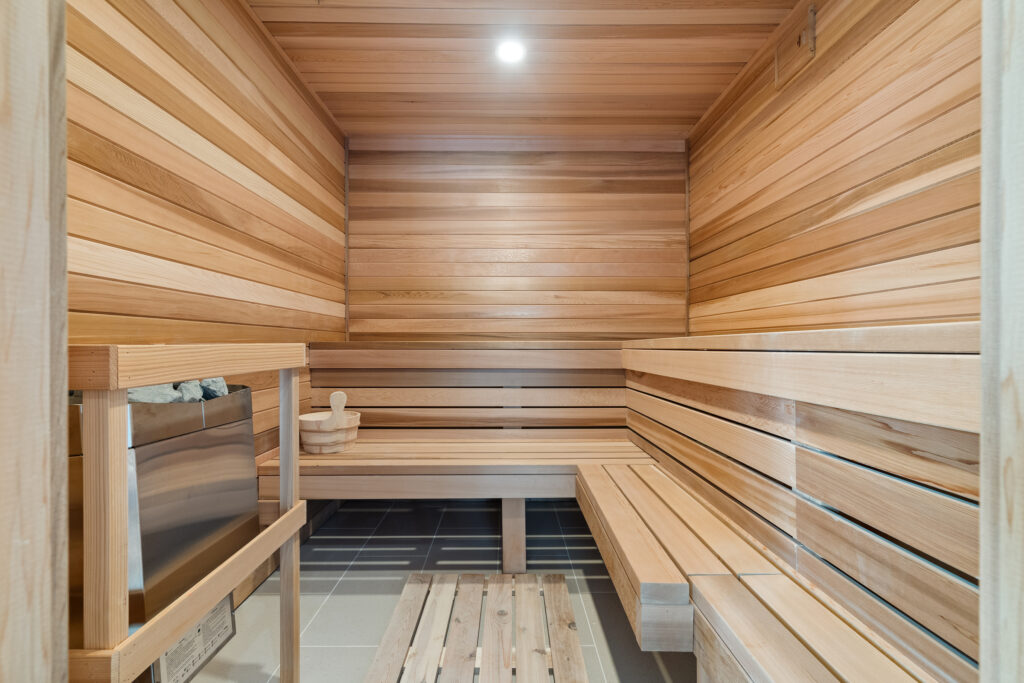
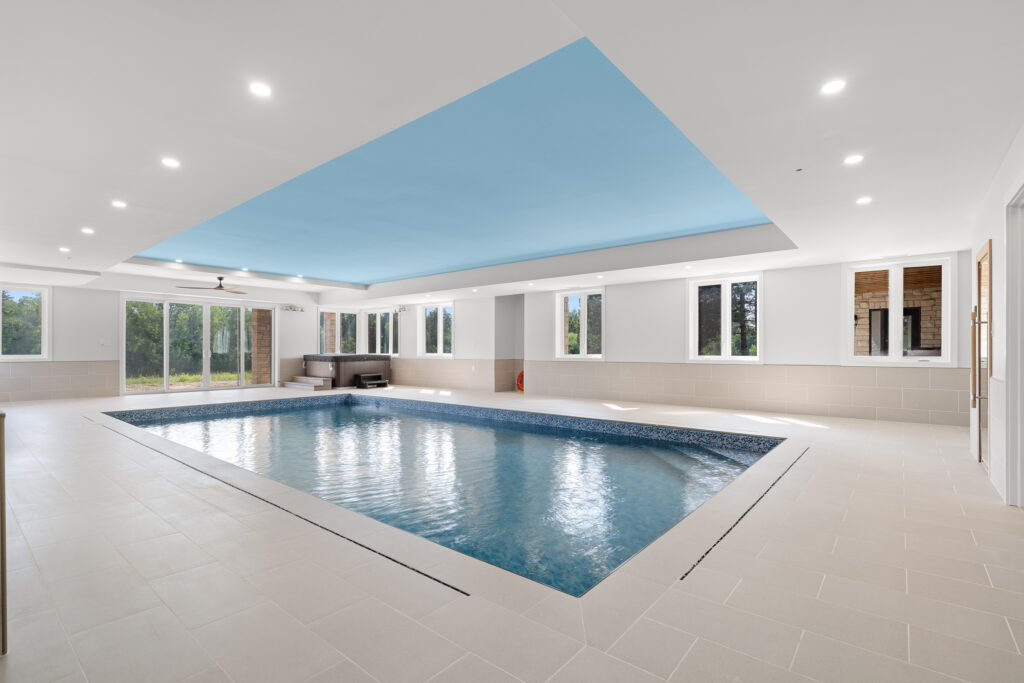
Per-square-foot ranges are useful, but seeing how they translate into a finished home often makes more sense.
A 2,000 sq. ft., 3-bedroom, 2.5-bathroom home built at the Essential level – open-concept layout, standard kitchen and bathroom fixtures, vinyl plank flooring, and standard trim – landed in the $850,000 to $1,000,000+ range.
A 2,800 sq. ft., 4-bedroom, 3.5-bathroom home built at the Mid-Range level – upgraded kitchen with quartz countertops and custom cabinetry, hardwood flooring throughout, and energy-efficient windows with smart home features – came in around $1,400,000 to $1,800,000+.
A 4,500 sq. ft., 5-bedroom, 5.5-bathroom home built at the High-End level – custom millwork, a gourmet kitchen with built-in appliances and an oversized island, spa-like bathrooms, large windows, vaulted ceilings, and custom outdoor living spaces – came in at $3,000,000+.
These examples are based on Ever After Homes’ own projects, and they’re meant to give you a sense of scale. Your own project may land anywhere along these ranges depending on your specific design and selections.
Beyond the Build: Land, Site Preparation, and Other Costs to Plan For
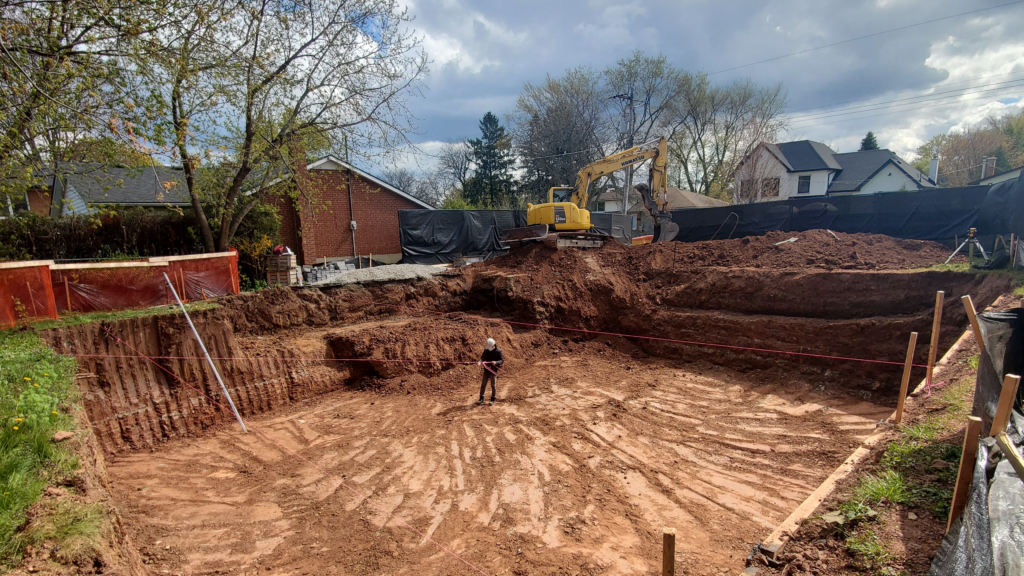
Your price per square foot covers the construction of the home itself – but it’s rarely the full picture. Depending on your property, you may also need to budget for site-related costs.
Basic site preparation, such as clearing, grading, and minor excavation, typically runs from $10,000 to $50,000 or more. More extensive excavation and servicing – including well or septic installation, utility connections, or significant grading – can range from $50,000 to $200,000 or more. If you’re working with a teardown property, demolition of the existing structure generally falls between $12,000 and $40,000 or more, depending on size and complexity.
If you’re weighing whether to renovate your current home, add on, or start fresh with a custom build, these site-related costs are often part of that decision – and they’re worth thinking through early. If you’re still working through that question, deciding whether to renovate, add on, or build new is a good place to start.
How Ever After Homes Structures Project Pricing
At Ever After Homes, we do not believe one pricing model is right for every project. Depending on the level of design completion, scope certainty, site complexity, and the client’s priorities, a custom home or major renovation may be structured as a fixed-price or cost-plus contract.
Cost-plus can be appropriate when important details are still evolving or when the project contains unknowns that cannot reasonably be priced before work begins. Fixed-price can work well when the drawings, engineering, specifications, selections, allowances, and exclusions are sufficiently developed for the builder to commit to a defined scope and price.
Regardless of the contract structure, our priority is transparency. Before construction begins, clients should understand what is included, which assumptions have been made, where allowances apply, what is excluded, how changes will be approved, and how genuinely unforeseen conditions will be handled.
If you are comparing proposals, read our guide to cost-plus vs. fixed-price construction in Ontario. It explains how each model works and the questions to ask before signing.
Where Does Your Budget Actually Go?
Square footage and finish level are a good starting point, but they don’t tell the whole story of where your investment goes. Appliances, fixtures, flooring, millwork, landscaping, and labour all play a role.
Every custom home project is different, and the only way to get a number that actually reflects your home is through a detailed planning and consultation process. At Ever After Homes, we walk you through exactly how we build your budget from the ground up, to help identify and manage unknowns early.
Frequently Asked Questions
Does the price per square foot include the cost of the land?
No. Per-square-foot pricing reflects the construction of the home itself – design, materials, labour, and standard site preparation. Land purchase, along with more extensive site work like excavation, well or septic systems, or utility connections, is typically budgeted separately.
What’s actually included in Ever After’s per-square-foot estimates?
Our published ranges are intended as early planning guidance. The scope included in a project-specific estimate will be defined in writing and may include design, construction labour, materials, allowances, and standard site conditions. Land, development charges, demolition, complex excavation, well or septic systems, extensive landscaping, pools, financing, taxes, and other property-specific costs may be separate. Always use the detailed inclusions and exclusions in the actual proposal rather than relying only on a per-square-foot range.
Why do quotes from different builders vary so much for what seems like the same home?
A lower number isn’t always a better deal. Some estimates don’t include certain site costs, allowances, or finish levels that others do, which can make a quote look more attractive on paper than it ends up being in practice. Asking what’s included – and what isn’t – is one of the most useful questions you can ask early on.
When should I start talking to a builder about cost?
Earlier than you might think – ideally before you finalize a land purchase or commit to a design direction. An early conversation gives you a realistic sense of budget and helps you make design decisions with cost in mind from the start.
How can I get a cost estimate specific to my project?
General ranges are a helpful starting point, but every lot, design, and selection list is different. The most accurate numbers come from a detailed planning and consultation process with a builder who can look at your specific property and goals.
Download Ever After’s Custom Home Cost Guide to understand the main budget categories before your first builder conversation. Get the Cost Guide